
Address
94 Rosa Crescent, St. Albert, AB
Price
$ 699,000
Property Attributes
- ID#E4493727
- TypeSingle Family
- Listing Status Active
- MunicipalitySt. Albert
- CitySt. Albert
- AreaSt. Albert
- NeighbourhoodRiverside (St. Albert)
- Postal CodeT8N 7Y4
- StyleDetached
- Year Built2026
- Price$ 699,000
- Bedrooms3
- Bathrooms3
- Half Bathrooms0
- Sqr Footage2325
Data Source:
RLP - CREA EN
Property Description
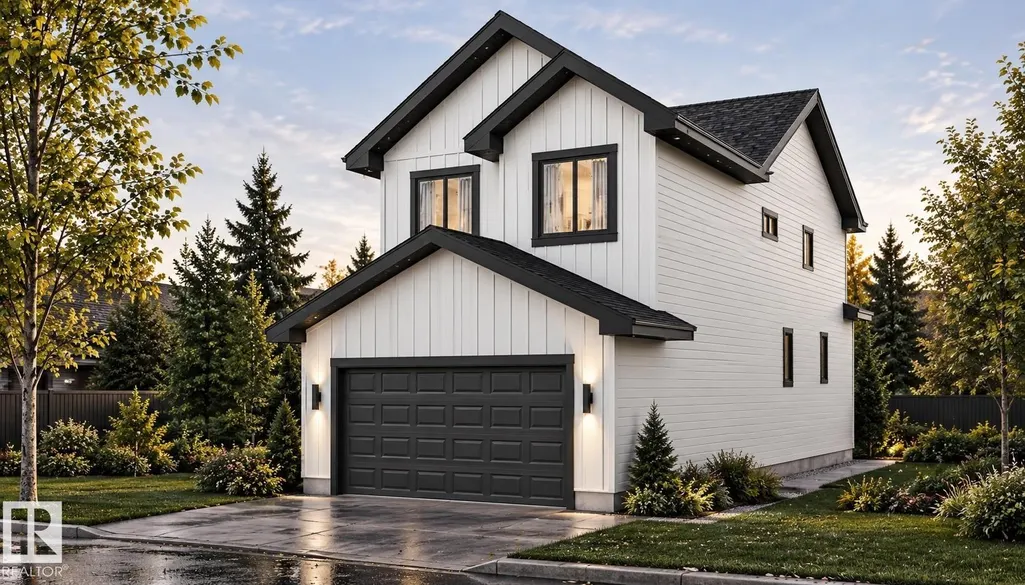
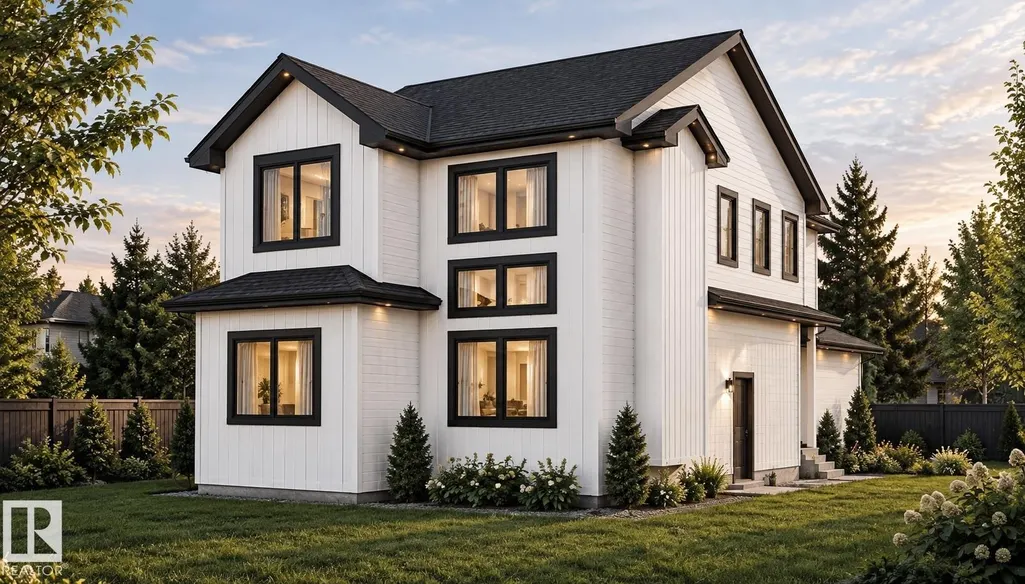
Custom Built 2 story home Ready to Move In. Open layout with premium finishings and quality. 9 foot ceilings on all levels including basement. Open to above high ceiling in the great room. Feature wall at the entrance. Den comes with custom cabinets. LVP Floor on main floor and Second Floor. Butler's pantry, touch ceiling cabinets, large island, Quartz countertops through out. Spacious living areas are open to above. Custom cabinets on both sides of the fireplace. Triple pane argon filled windows, maple handrails to the upper level. Upper level bonus room, laundry and 3 large bedrooms with walk in closets. Primary suite with 5 piece ensuite bath, double sinks and custom shower with jets. Custom Closets. Appliances credit of $6500 at closing.
General Features
| Zoning | Zone 24 |
|---|---|
| Terms | SALE |
| Neighbourhood | Riverside (St. Albert) |
| Property Sub Type | Detached Single Family |
| jumpId | 28419473 |
| Property Subtype French | Detached |
| Listing Type French | House |
| MLS | E4493727 |
Interior Features
| Living Area Range | 2325 sqft |
|---|---|
| Bedrooms | 3 |
| Beds | 3 |
| Total Baths | 3 |
| Total Baths | 3 |
Amenities
- Views
- New Construction
- Adult 55+
- Lease To Own
- No Strata Fees
- Furnished
- Primary On Main
- Air Conditioning
- Seller Finance
- Green
- Fixer Upper
- Horse
- Golf
- Fireplace
- Deck
- Garage
- Basement
- Pool

Property vs Single Family Average in T8N 7Y4
Price
Year Built
In The Neighbourhood
Just Listed
St. Albert
$ 712,900
- Type
- Single Family
- Size
- 2,270 SqFt
- Rooms
- 3 Beds + 3 Baths
Listed by: Bode
Just Listed
St. Albert
$ 679,000
- Type
- Single Family
- Size
- 2,174 SqFt
- Rooms
- 3 Beds + 3 Baths
Listed by: Century 21 Signature Realty
St. Albert
$ 649,990
- Type
- Single Family
- Size
- 2,314 SqFt
- Rooms
- 4 Beds + 3 Baths
Listed by: Lux Real Estate Inc
St. Albert
$ 505,000
- Type
- Single Family
- Size
- 1,652 SqFt
- Rooms
- 3 Beds + 3 Baths
Listed by: Century 21 Signature Realty
St. Albert
$ 650,000
- Type
- Single Family
- Size
- 2,129 SqFt
- Rooms
- 3 Beds + 3 Baths
Listed by: Real Broker
St. Albert
$ 659,900
- Type
- Single Family
- Size
- 2,064 SqFt
- Rooms
- 3 Beds + 3 Baths
Listed by: RE/MAX Elite
St. Albert
$ 499,500
- Type
- Single Family
- Size
- 1,622 SqFt
- Rooms
- 3 Beds + 3 Baths
Listed by: MaxWell Challenge Realty
St. Albert
$ 489,000
- Type
- Single Family
- Size
- 1,560 SqFt
- Rooms
- 3 Beds + 3 Baths
Listed by: Century 21 Signature Realty
St. Albert
$ 714,900
- Type
- Single Family
- Size
- 2,223 SqFt
- Rooms
- 3 Beds + 3 Baths
Listed by: Century 21 Reward Realty